Home / Services
Two disciplines. One team.
Structural design and project management for projects across the United States. The engineers who run the calculations also understand the schedule, so drawings and deadlines move together.
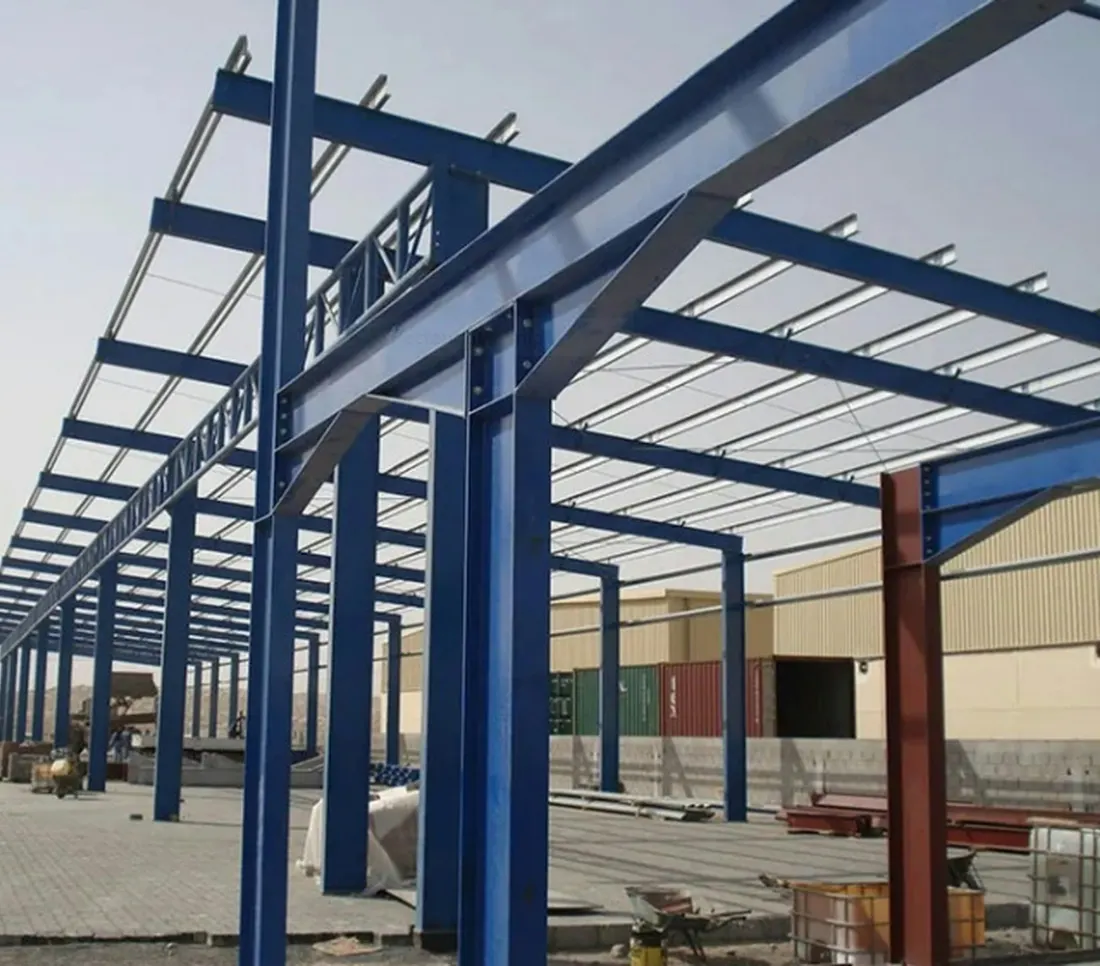
ICF · Light Gauge · Tilt-Up Walls
From the architectural package to the permit set.
We take the architectural drawings, choose the right structural system and deliver the full design package: calculations, drawings and details, prepared for review and sealing by the engineer of record.
Building types Structural systemsWhat we deliver
- Structural systemThe right system for the building, its loads and its use.
- Analysis & designFull analysis and design to the codes adopted for the project.
- Structural drawings & detailsPlans, sections, details and notes, checked against the design.
- Calculation reportA clear calculation package for every project.
- Plan-review commentsWe respond to comments from the city or state reviewer until approval.
- Construction supportRFI responses and shop drawing review during construction.
A clear split of responsibility.
We design. Your licensed engineer of record reviews, approves and seals the final set.
- YouShare the projectArchitectural drawings, loads and site data. We confirm scope and schedule.
- Green StoneModel & designOur engineers analyze, design and draft to the applicable U.S. codes.
- Green StoneInternal reviewA senior engineer or project manager checks the calculations and drawings.
- Engineer of recordReview & sealYour licensed engineer reviews, approves and seals the set for permit.
Keeping design, people and schedules aligned.
Our project managers come up through the same full project cycle as our engineers. They know what a design change means for the schedule, and they keep everyone on the same page across time zones.
Our management goes beyond the schedule. We also work at the strategic level, with strategic management and business development that keep projects, teams and client relationships growing.
Our leadership brings years of hands-on experience across a large number of projects, backed by formal project and risk management certifications. Meet our leadership

What we manage
- Schedules & milestonesA clear plan from kickoff to approval, with regular progress reporting.
- Design coordinationKeeping structural design aligned with architecture and other disciplines.
- RFIs & submittalsTracking questions, responses and submittals so nothing is lost.
- Review cyclesManaging internal reviews, client submittals and city comments.
- Communication across time zonesYour evening request is worked on while you sleep, with overlap hours for calls.
- Strategic managementSetting direction and priorities across projects, teams and client accounts.
- Business developmentBuilding client relationships and opening new opportunities in the U.S. market.
Good to know.
Who seals the drawings?
Green Stone Structural provides structural design and project management. Drawings for permit are reviewed, approved and sealed by a professional engineer licensed in the project’s state, the engineer of record.
Do you stay involved during construction?
Yes. We respond to RFIs and review shop drawings, so the design on paper matches what is built on site.
Have a project
in mind?
Tell us about it. We will reply with how we can help, from the first structural system to the last shop drawing.